


Our pet-friendly main house has four bedrooms, and can sleep 11.
It's two hours north of Toronto,
15 minutes south of Thornbury,
and 20 minutes SW of Blue Mountain and Collingwood.
The property is on 32 acres,
with trails for walking, snowshoeing, and backcountry cross-country skiing.
In the summer, there's a pool, and in the winter, a pond for an ice rink.


Inside

Great Room
The open-concept kitchen / living / dining area makes it easy for everyone to be together. The kitchen has a Miele dishwasher, KitchenAid mixer, toaster oven + microwave, and coffee maker (+ Mocha pot, French Press and Tassimo). The sink overlooks the back, and the stove is on the island, which seats 5. The dining room seats 8, but can make it to 10. (12 at a push!)
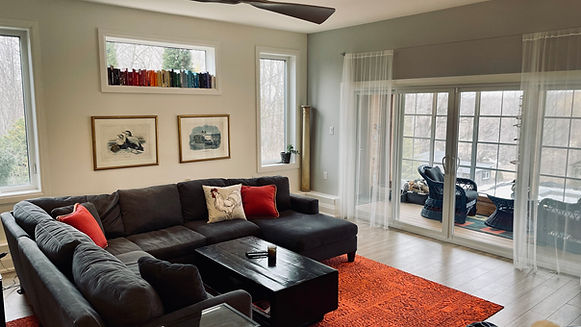
Living Room
The most-used family sofa is here, with seating for six, plus two arm chairs on the right side of the room. There's a desk behind the sofa on the left, heated floors, and the mounted TV swings to the living room or the kitchen.
Office
In the winter, this is the cozy (gas) fireplace room. In the summer, it's an almost-sun room. Year-round, it's super comfortable, with broken-in Natuzzi leather sofas, a Monte Rocker, windows on three sides, and a desk for plotting your next move. (Or just working.)
The French doors are one of the main access points to the deck.


king bed, sofa, ensuite, walk-out to small deck
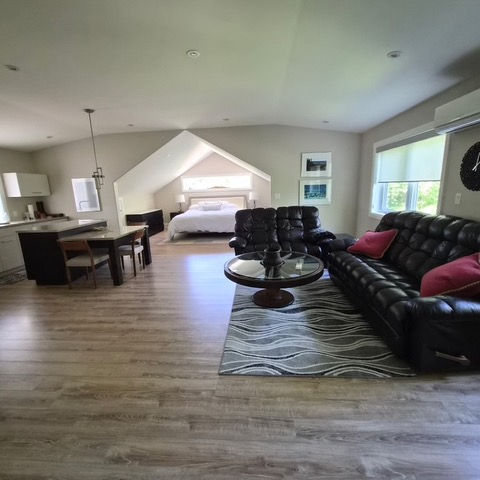
king bed, seating area, kitchenette, ensuite two-piece bathroom

two full beds, one twin bed, window overlooking pool deck, shared bathroom with twin room
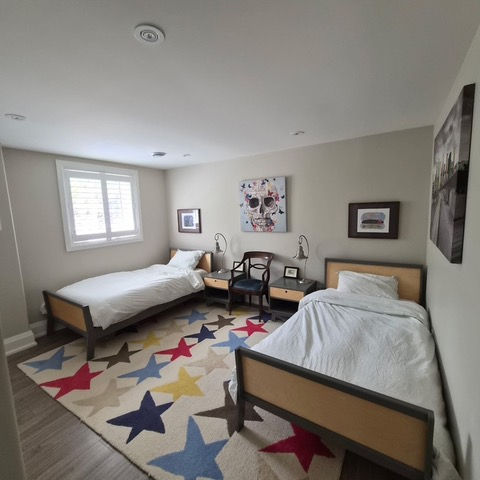
two twin beds, window to side of house, shared bathroom with Full Bedroom
The Bedrooms
The primary bedroom is has king bed, sofa, ensuite with shower, and deck.
The guest suite is on the second floor, and includes a seating area, kitchenette, and ensuite two-piece. (Shower at the bottom of the stairs.)
The two bedrooms downstairs share a bathroom with shower-tub. The larger one has two full beds and one twin, and the smaller bedroom has two twins.
Downstairs
The downstairs has a living room with TV, and seating for eight on two down-filled sofas.
It also features a walk-out to the pool deck, and a ping pong table.


Bathrooms
There are three full bathrooms in the house: one attached to the primary bedroom (two sinks, shower, toilet room), one shared by the two basement bedrooms (one sink, tub with shower) and one off the breezeway (one sink, large shower), which also serves as the guest washroom.
The guest suite on the second floor has a half-bath, and uses the shower in the guest washroom, which is at the bottom of the bedroom stairs.


Outdoor Amenities
Year-round
5-6-person Hot Springs hot tub
(3 steps from breezeway door)
Weber Genesis propane grill
Summer
Saltwater pool with two fire tables, 8-person dining table, multiple seating areas & umbrellas
Campfire pit for roasting marshmallows
Area Skiing
Beaver Valley — 13 minutes
Georgian Peaks — 14 minutes
Osler — 17 minutes
Craigleith — 19 minutes
Alpine — 19 minutes
Toronto Ski Club — 20 minutes
Blue Mountain — 20 minutes
Devil's Glen - 33 minutes
Outdoor Activities
1.5km cut trail for walking,
snowshoeing & XC skiing
(with further acreage to explore)
Pond skating (make your own rink)
Backyard hills for sledding
Nearby Bruce Trail
Road & mountain biking
Beaver River for SUPs & canoes
Georgian Bay beaches


About Us
Thank you for looking at our house!
We bought our farm six years ago, and have loved getting to know this area.
Every season provides fun and quality time.
We moved to Toronto from London, England 17 years ago.
(Thomas is German and Sarah is American.)
We feel lucky to have had the chance to make Canada our home.
We value our privacy and the privacy of our renters,
and are responsive and responsible owners.
Please get in touch if you'd like to stay!
